The work, in the order it happened
- Test the vision for viability before adding to it. Known: the brokers' framework, the business mix and its gaps, the demographics, the middle-housing law, and a neighborhood deeply protective of its character. The question was what in this vision is real and what is missing, asked before any research, because research layered onto a weak premise only makes the premise heavier. What was real: an authentic creative district, a tailwind in housing law, downtown and university demand, a sound parcel method. What was missing: pro formas, governance, engineering for adaptive reuse, a plan for displacement. What was risky, said plainly: fragmented ownership, a fragile identity one or two large projects could break, competing corridors, a housing law that also invites builders with no affordability requirement, and a neighborhood wary after Roosevelt Row. The reference points I gave them were Venice Beach and the creative pockets of Costa Mesa, and the economic model was profit through simplicity: small buildings that work because they do not cost a fortune to build.
- Read the city's own plans line by line. The city had already written most of the argument, and the table is what it said. The one item I read differently from the room was the light-rail extension, canceled in January 2026. That is good for this vision: it removes the pressure for high-density transit development and lets the corridor's value rest on character, with the Grand Canal trail and new bike lanes as the real connections.
| Layer | Status | What it does for the Triangle |
|---|---|---|
| General Plan | Active | Mixed-use designation for the corridor; approved by voters November 2024 |
| Downtown redevelopment area | Active | Eight areas consolidated in 2025 into one that includes the Triangle; city incentives and partnership |
| Arts, culture and small-business overlay | Active | Adopted 2008, expanded 2010; covers Grand Avenue to I-10; flexible standards for arts and small-business uses |
| Middle-housing law | Active | Duplexes, accessory units and small multiplexes in single-family zones, no individual rezoning |
| Adaptive reuse | Citywide | Reduced requirements and faster permitting for older buildings |
| Opportunity Zones | Designated | Federal tax incentives in the corridor's census tracts |
| Light-rail extension | Canceled | The corridor's value rests on walkability and the canal trail, not a transit premium |
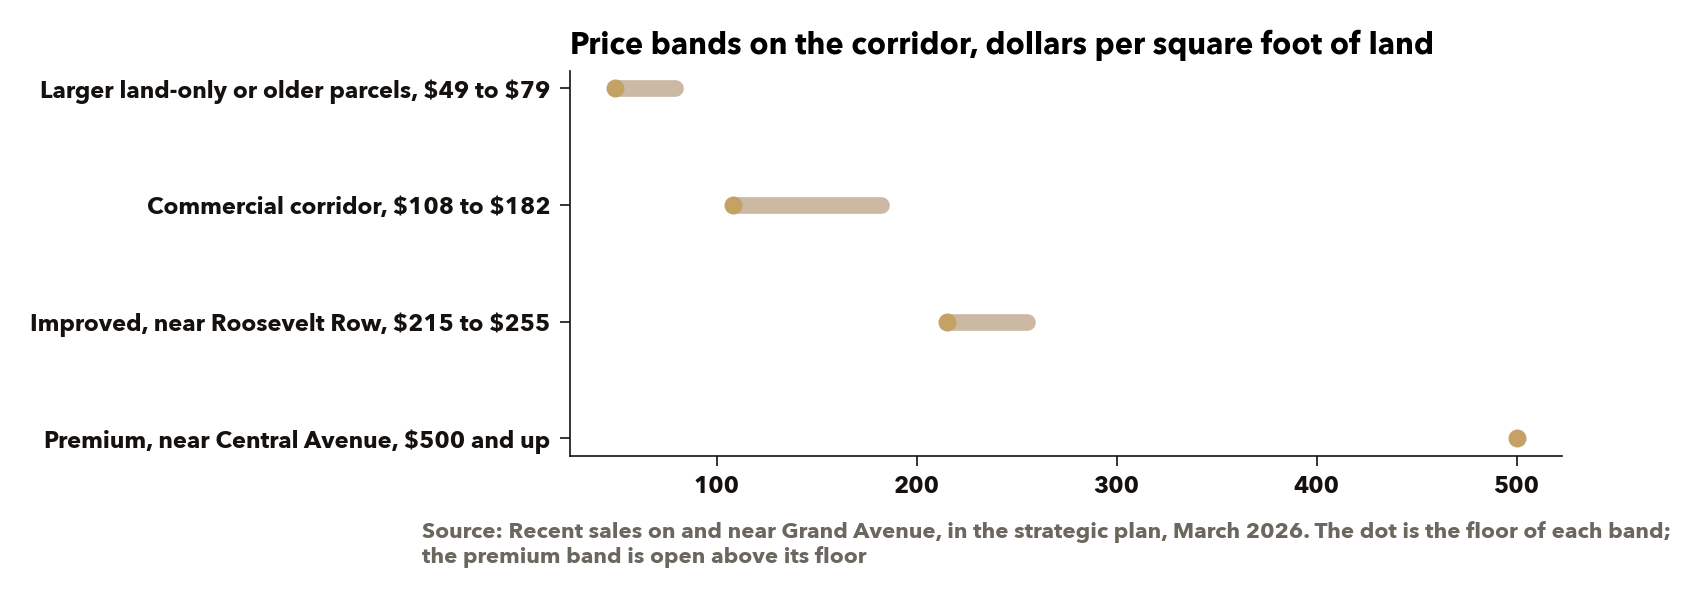
- Pull every parcel. Every parcel with Grand Avenue frontage in the study area came out of the Maricopa County Assessor's data by spatial query: owner, value, sale history and use. I ranked ownership concentration, recent sales and price bands, and mapped acquisition candidates by tier. The bands told the story of the corridor in one line: land-only parcels at one end, improved property near Roosevelt Row at the other, and a premium band near Central Avenue an order of magnitude above the floor. Owner-level detail and the acquisition tiers stay in the consortium's gated portal; the aggregates are public assessor data and print here.
- Build the team and the design framework. A district needs a design language that outlives any one project, and it needs to come from someone with standing outside the consortium. I brought in a community design architect and applied that architect's Connection, Discovery, Movement, Rest framework at district scale instead of building by building. LÏEF took construction, pricing, design and financial modeling. Architectural guidelines followed from the framework: two to three stories, active ground floors with no blank walls, natural materials, adaptive reuse first, art on every project, simple construction.
| Pillar | What it means | In the Triangle |
|---|---|---|
| Connection | Places that pull people together | Gathering plazas, cafe clusters, First Friday zones, shared courtyards |
| Discovery | Paths that invite exploration | The diagonal street as the discovery path, art walks, hidden courtyards, murals as wayfinding |
| Movement | Layouts that are easy to move through | The canal trail, bike lanes, walkable blocks, pedestrian priority |
| Rest | Places to recover | Rooftop gardens, pocket parks, quiet courtyards, shaded seating on the canal |
The framework is the design architect's, and the district-scale application is the consortium's.
- Write the consortium and the pledge. The consortium is the people who bring land, design and approvals, bound to rules before any capital exists. The pledge every member signs has six pillars: design principles, the design framework applied at site level, community engagement, affordability with artist and maker set-asides and live/work units, architectural guidelines, and consortium review of every project before it goes to the city. Beside it sits a city engagement plan: the district's council member, the planning department, the downtown strategic plan update, and both village planning committees, early. The question underneath was who has to be moved and in what order, the brokers first, the community second, and the competing buyer last, by holding land it wants. A joint venture is how most owners come in: the owner brings the land, LÏEF brings construction capability, pricing and design, the brokers bring brokerage and the market study, and the pledge sets the guardrails.
- Sequence the gates and write a test that can fail on each. A plan a skeptical consortium will sign has to say what would prove it wrong. Five gates, each with an owner and a falsifier.
| Gate | What it takes | What would prove it wrong |
|---|---|---|
| 1. Consortium | A one-page pledge signed by the founding partners and a few operators; a light entity for governance | They will not sign one page |
| 2. Site control | Convert at least one long-held assemblage: purchase, option, or a joint venture with the owner | No owner engages within six months |
| 3. Anchor project | One built project proving simple, art-forward, human-scale and profitable; a candidate parcel with plans already drawn | It cannot pencil on simple-construction economics |
| 4. Community mandate | Both village planning committees, First Friday, neighborhood forums, from day one | Organized opposition to the anchor |
| 5. Capital | Project by project or a district vehicle, once land and proof exist | Investors will not convert at term sheet with an anchor built |
Gates one and two run in parallel. Gate three starts the moment one parcel is controlled. Gate four runs from day one. Gate five is last on purpose, and the falsifier on it is the honest one: if investors will not convert with an anchor built, the returns story is the problem, not the narrative. Attachment B carries the gates with their status.
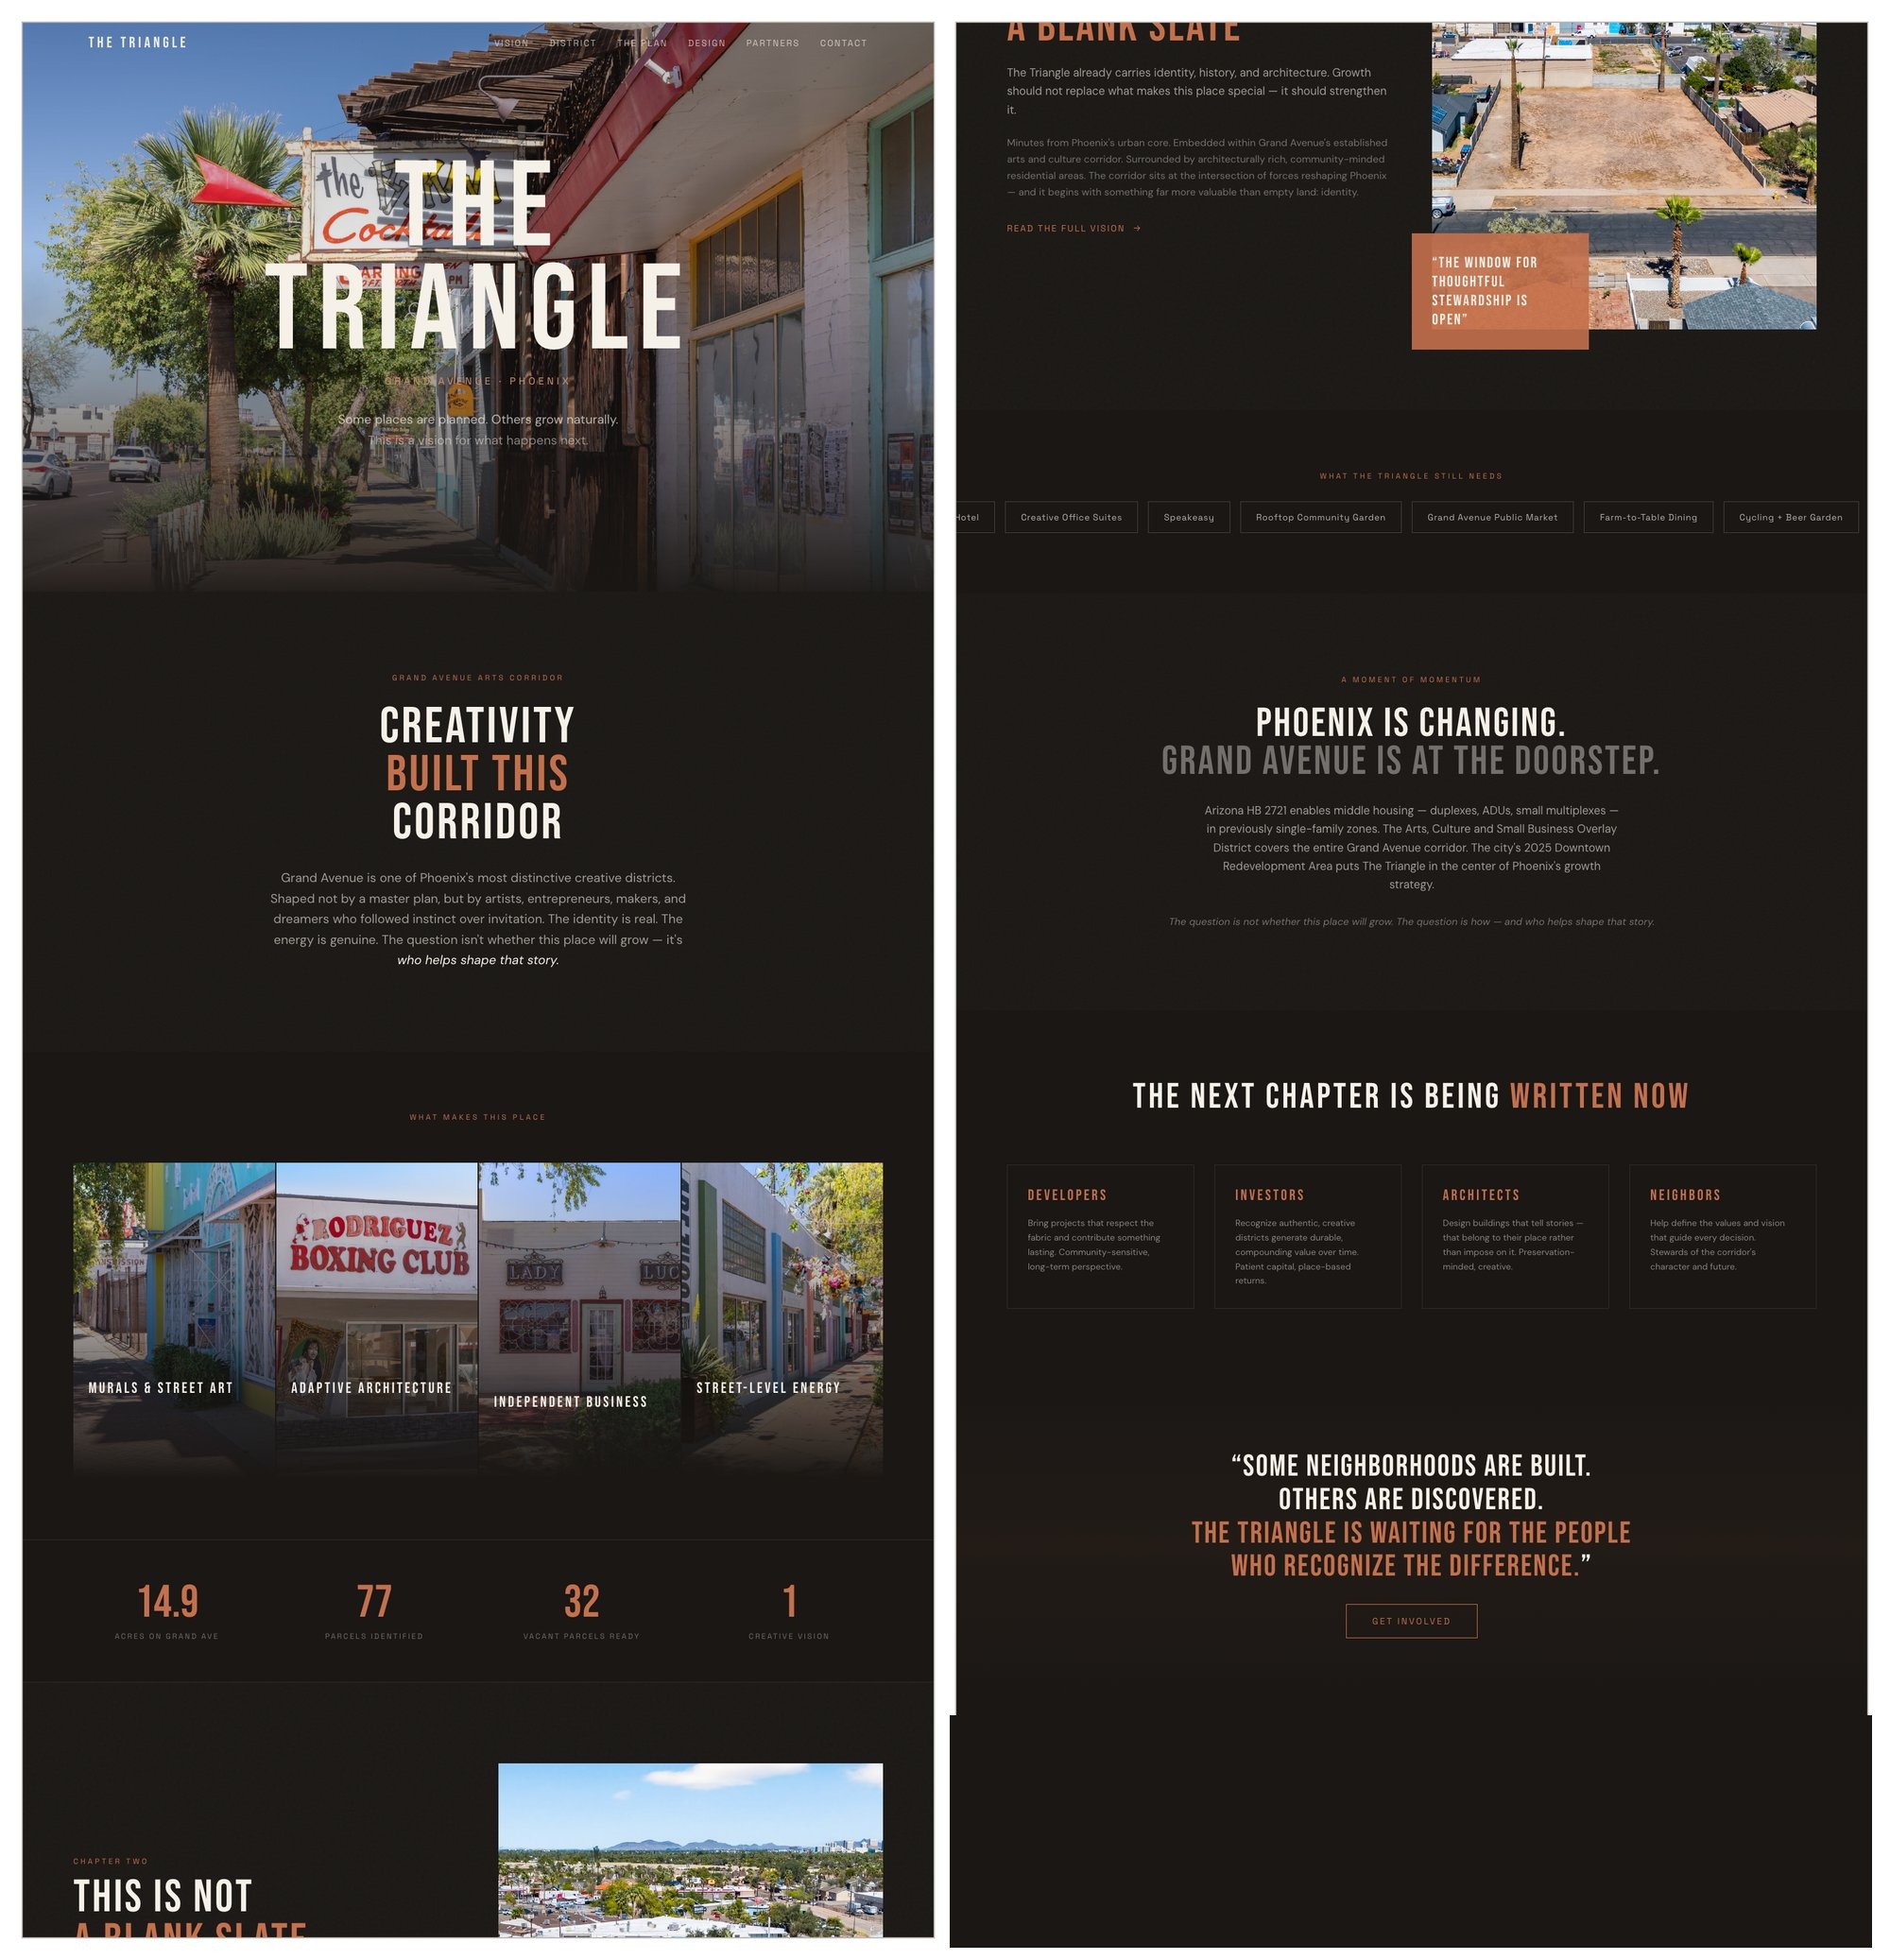
- Make it public. The brokers' presentation became a district website: the vision, the district and its gaps, the city's plan, the design framework, the partners and the pledge, a contact path, and a gated consortium portal for the research. It went live at triangle.liefdev.com in April 2026 and at thetriangle.commonground.ventures in September 2026, and both addresses carry the same site today.
What it produced
A strategic analysis and business plan delivered to the brokers before the month was out, in ten sections from the vision through next steps, with the consortium's parcel research behind a gate. A development team: the brokers on vision and brokerage, LÏEF on construction, pricing, design and modeling, a community design architect on district design, Common Ground on brand. A consortium structure with a pledge and an engagement plan for the city and both villages. A five-gate path with capital last. And the parcel base for the whole corridor, drawn from the assessor's data, which is the figure a reader can check.
The status as of September 2026: gate one has passed, with the pledge carrying thirty signatures, up from sixteen at delivery. Gate two is under way: several owners have engaged, each negotiating for its own position, and it will be a long process. No capital is committed, and that is not a stall. It is the gates doing their job before anyone raises a dollar against a concept.
What we kept, replaced and installed
| What | Who put it in, and why it changed | |
|---|---|---|
| Kept | The brokers' vision, their parcel method and their business-mix analysis; the community's own list of what the district lacks; the city's planning stack as written | The vision was real and the method was sound. A development lead who replaces a good community vision with his own has already built the wrong district. |
| Replaced | The instinct to raise first, with the five-gate order | Raise-first is the industry default because it feels like progress and the deck is easy. It is faulty for a fragile asset because the first capital needs the scale that breaks the asset, and it had to change now because a competing buyer was already assembling. |
| Installed | The consortium pledge and review; the design framework at district scale, credited to the design architect; the five-gate path with a falsifier on each gate; the district site with a gated research portal | Each replaces a rule the money would otherwise write. Every concept-to-development plan I run now carries a gated path, capital last unless the land and the proof already exist. |
What it cost to hold the line, and what I would watch
It costs speed. An Opportunity Zone buyer was assembling parcels inside the Triangle while the consortium formed, and capital-last only protects the district if gates one and two move fast; if they stall, somebody else's capital will not wait. It also asks partners who want to see money move to wait for land and proof first, and brokers live on transactions. I would still do it in this order. The alternative is to be the well-funded developer who builds the project that ends the district.
What I would watch from here. The pledge held. The six-month window on site control is the falsifier that turns a district plan back into single parcels, and with several owners each negotiating their own position it is the slow gate. The anchor's economics on simple construction, because if it cannot pencil without premium finishes, the model has to be restated before any district capital is raised. The middle-housing law's second edge, because the rule that allows the duplexes also allows builders with no affordability commitment. And the community itself: organized opposition to the anchor would mean the story has not landed, and the answer is to stop assembling land and fix the story, not to push.
The result, in short
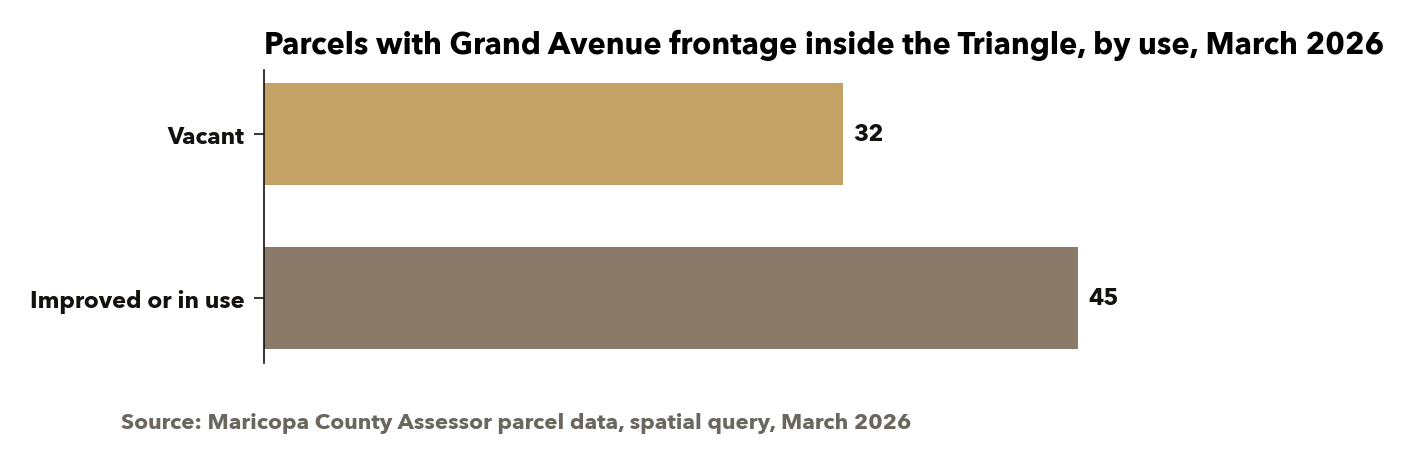
A strategic analysis and business plan delivered inside a month, in ten sections from the vision through next steps. A development team, a consortium structure with a pledge, and the parcel base for the whole corridor: 77 parcels, 32 vacant, in the assessor's March 2026 data. As of September 2026, gate one has passed, with the pledge carrying thirty signatures, up from sixteen at delivery. Gate two is under way, with several owners engaged, each negotiating for its own position. No capital is committed, and that is not a stall; it is the gates doing their job before anyone raises a dollar against a concept.
A slice of the project list
A few related projects.
- 301 W Osborn: development strategy and entitlement, Midtown Phoenix (2024 to present)
- Aycre Capital: fund formation and capital raise process (2022 to 2023)
- Ghana Community Master Plan: master plan for a 1,000-acre community, Phase 1 the luxury enclave
- A ranch-land sponsor diligence (Mountain West, 2025 to 2026)